Skip to content
Jeff Brink Inc.

Capabilities

Services

From a napkin sketch or a full CAD set to a sales-ready visual program: seven ways the studio turns design intent into imagery a client can believe in.

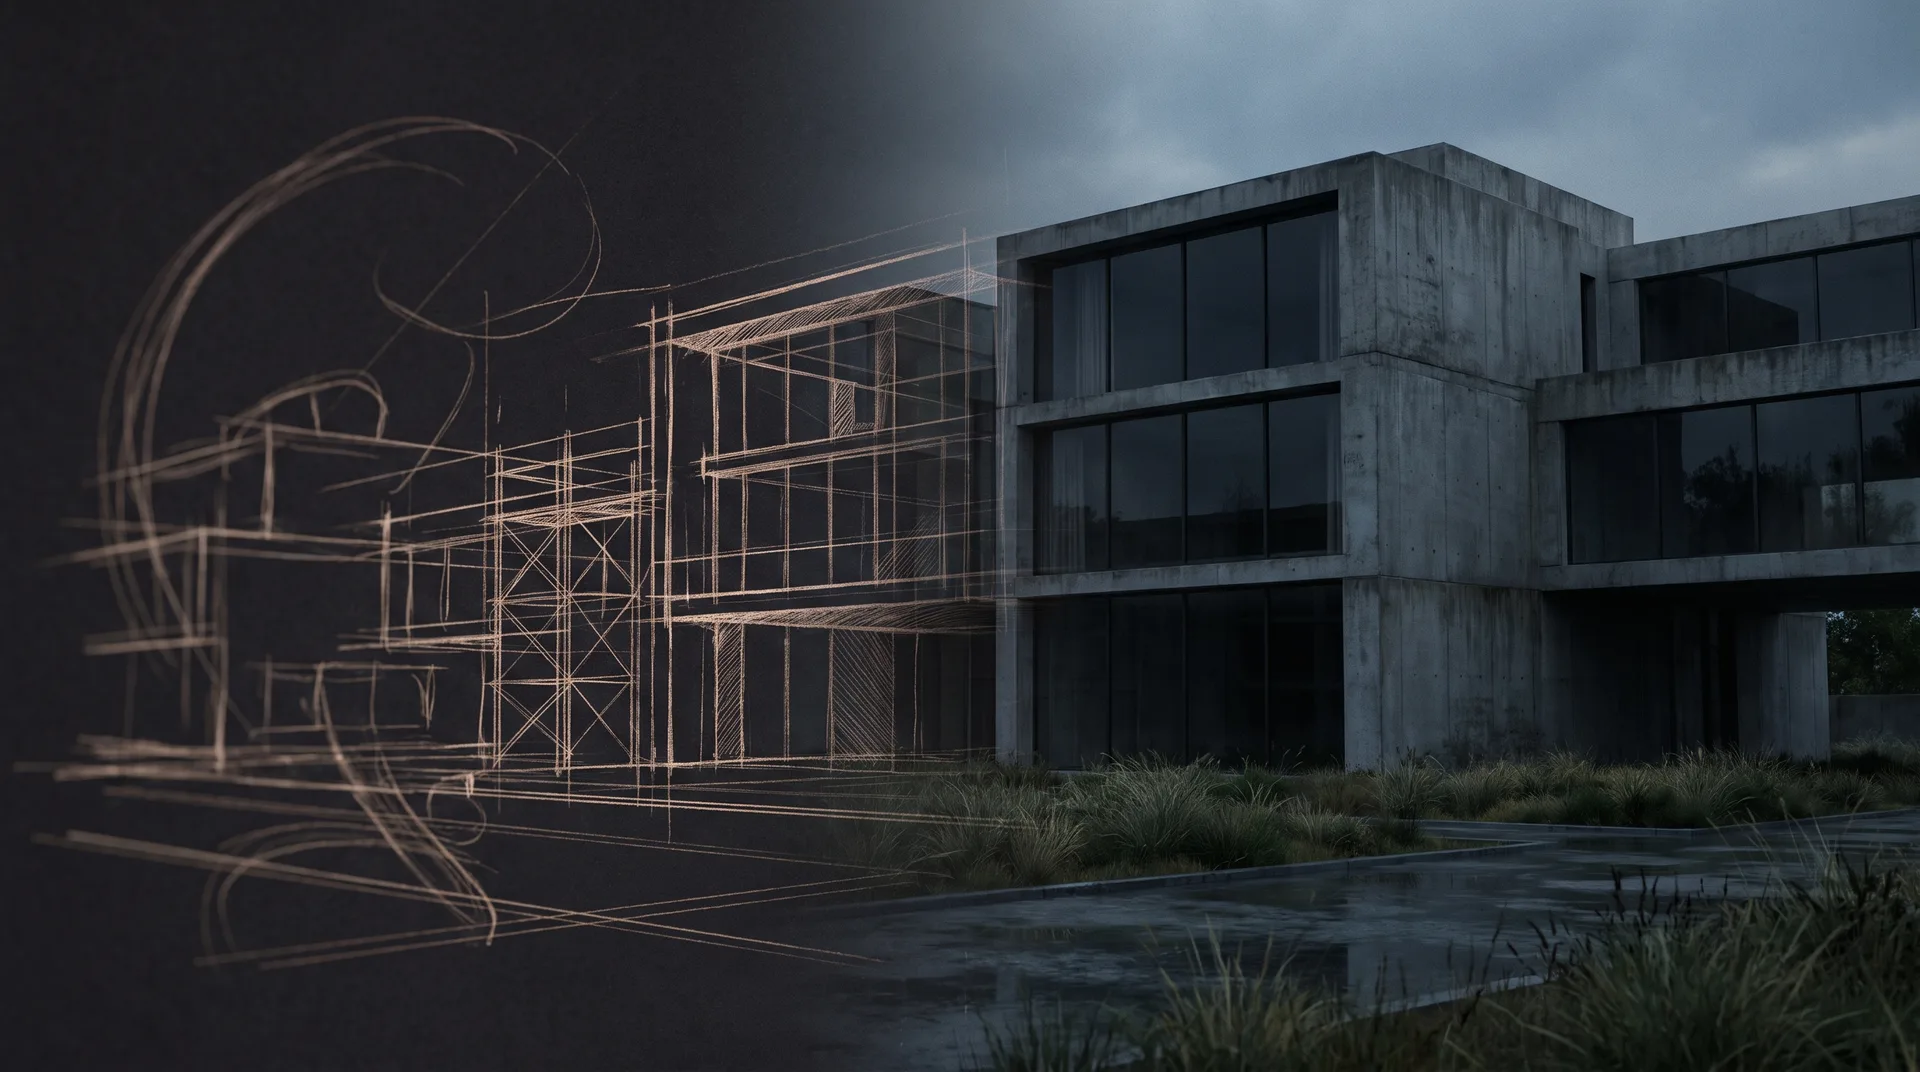
Pencil linework dissolving into a photorealistic rendering of a luxury oceanfront residence at dusk

01

Architectural Rendering

Photorealistic still images from sketches or CAD files.

The core of the studio. Working from anything, whether a napkin sketch, schematic design, or a full CAD set, we build and light a scene until the image reads as a photograph of a building that does not exist yet. Stills are the workhorse of entitlement packages, marketing campaigns and design review.

Commission this →
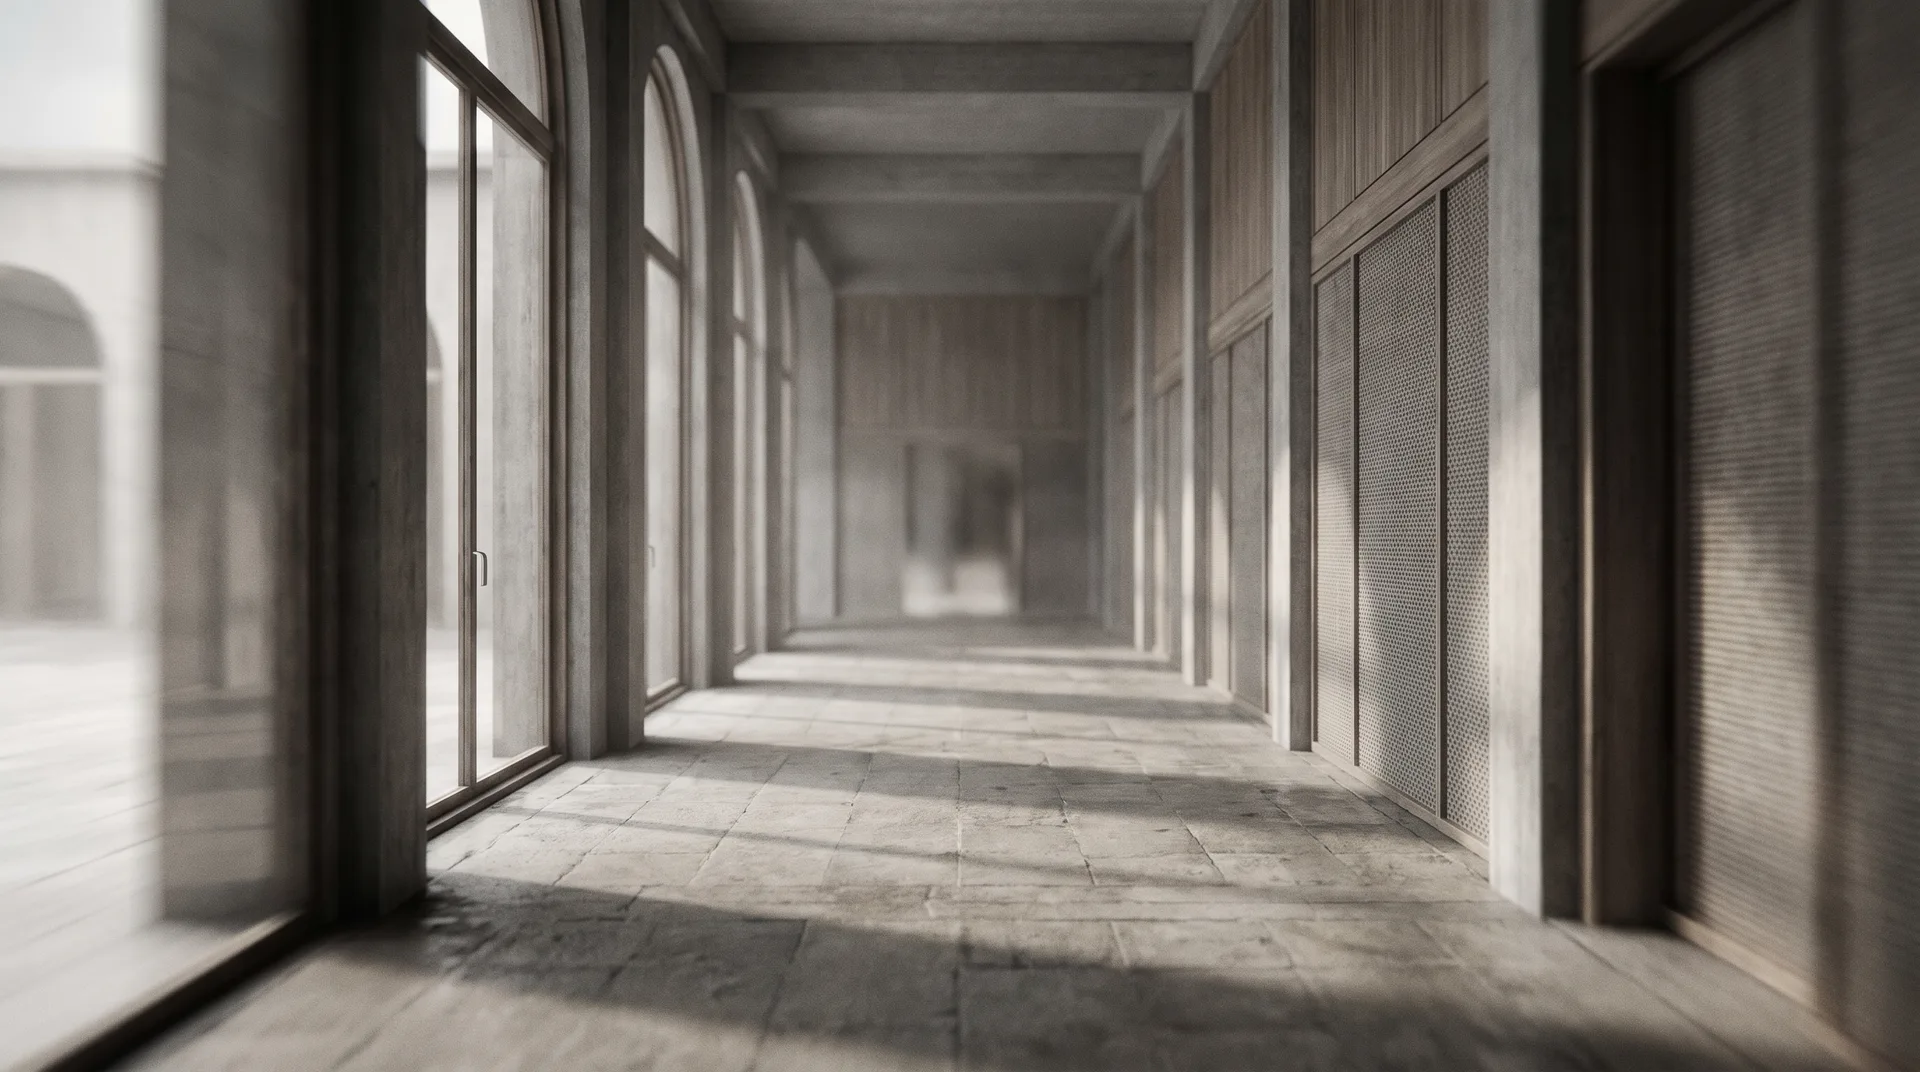
Cinematic animation still gliding through a luxury alpine great room at golden hour

02

Virtual Tours & Animation

Cinematic fly-throughs and walk-throughs of interior and exterior spaces.

Animated sequences move a buyer through the project: down the entry drive, through the great room, out to the lanai. Film is the strongest pre-sales asset a development team can hold: it sells the feeling of the place, not just the floor plan.

Commission this →
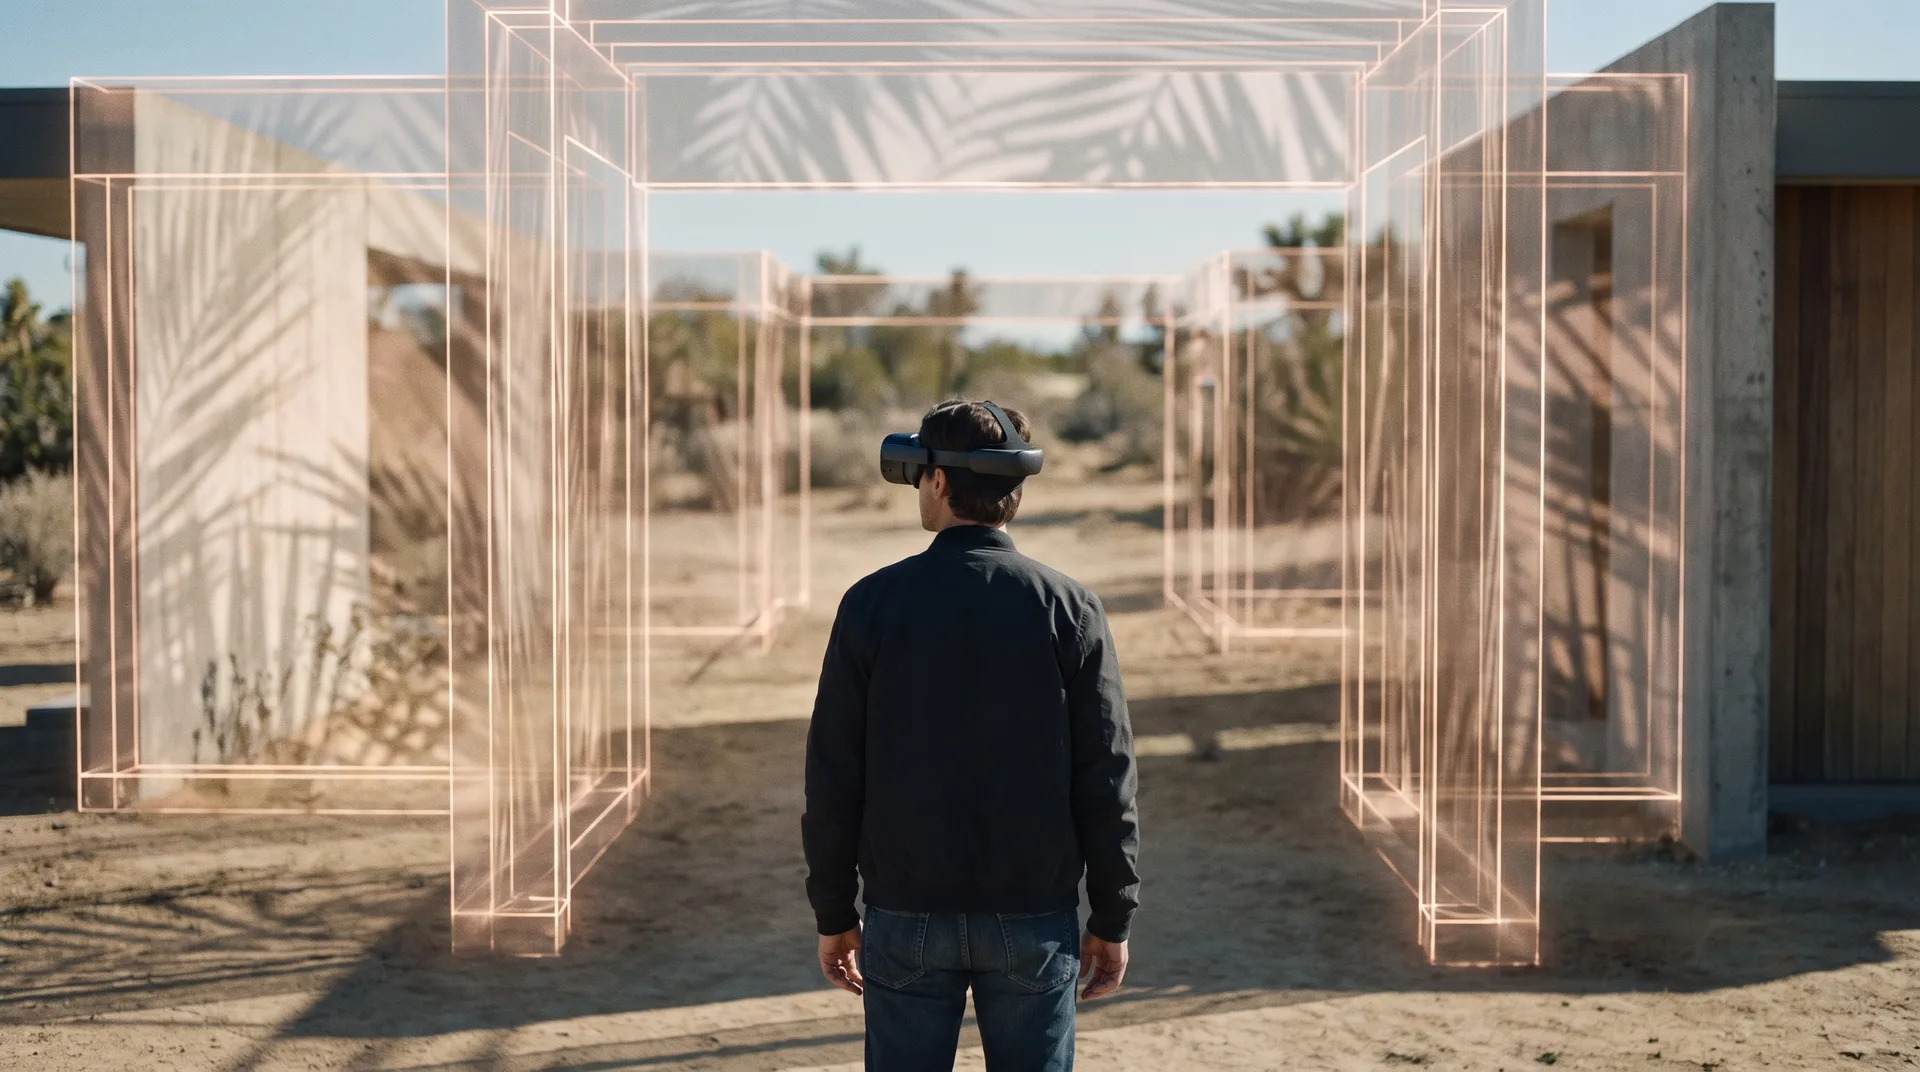
Client in a VR headset surrounded by a luminous holographic model of an unbuilt residence

03

Virtual Reality

Immersive environments that place a client inside the design.

Computer technology that replicates an environment, real or imagined, and simulates presence inside it. In a sales gallery or a design review, VR lets a client stand in the unbuilt room and turn their head. Nothing else closes the imagination gap as completely.

Commission this →
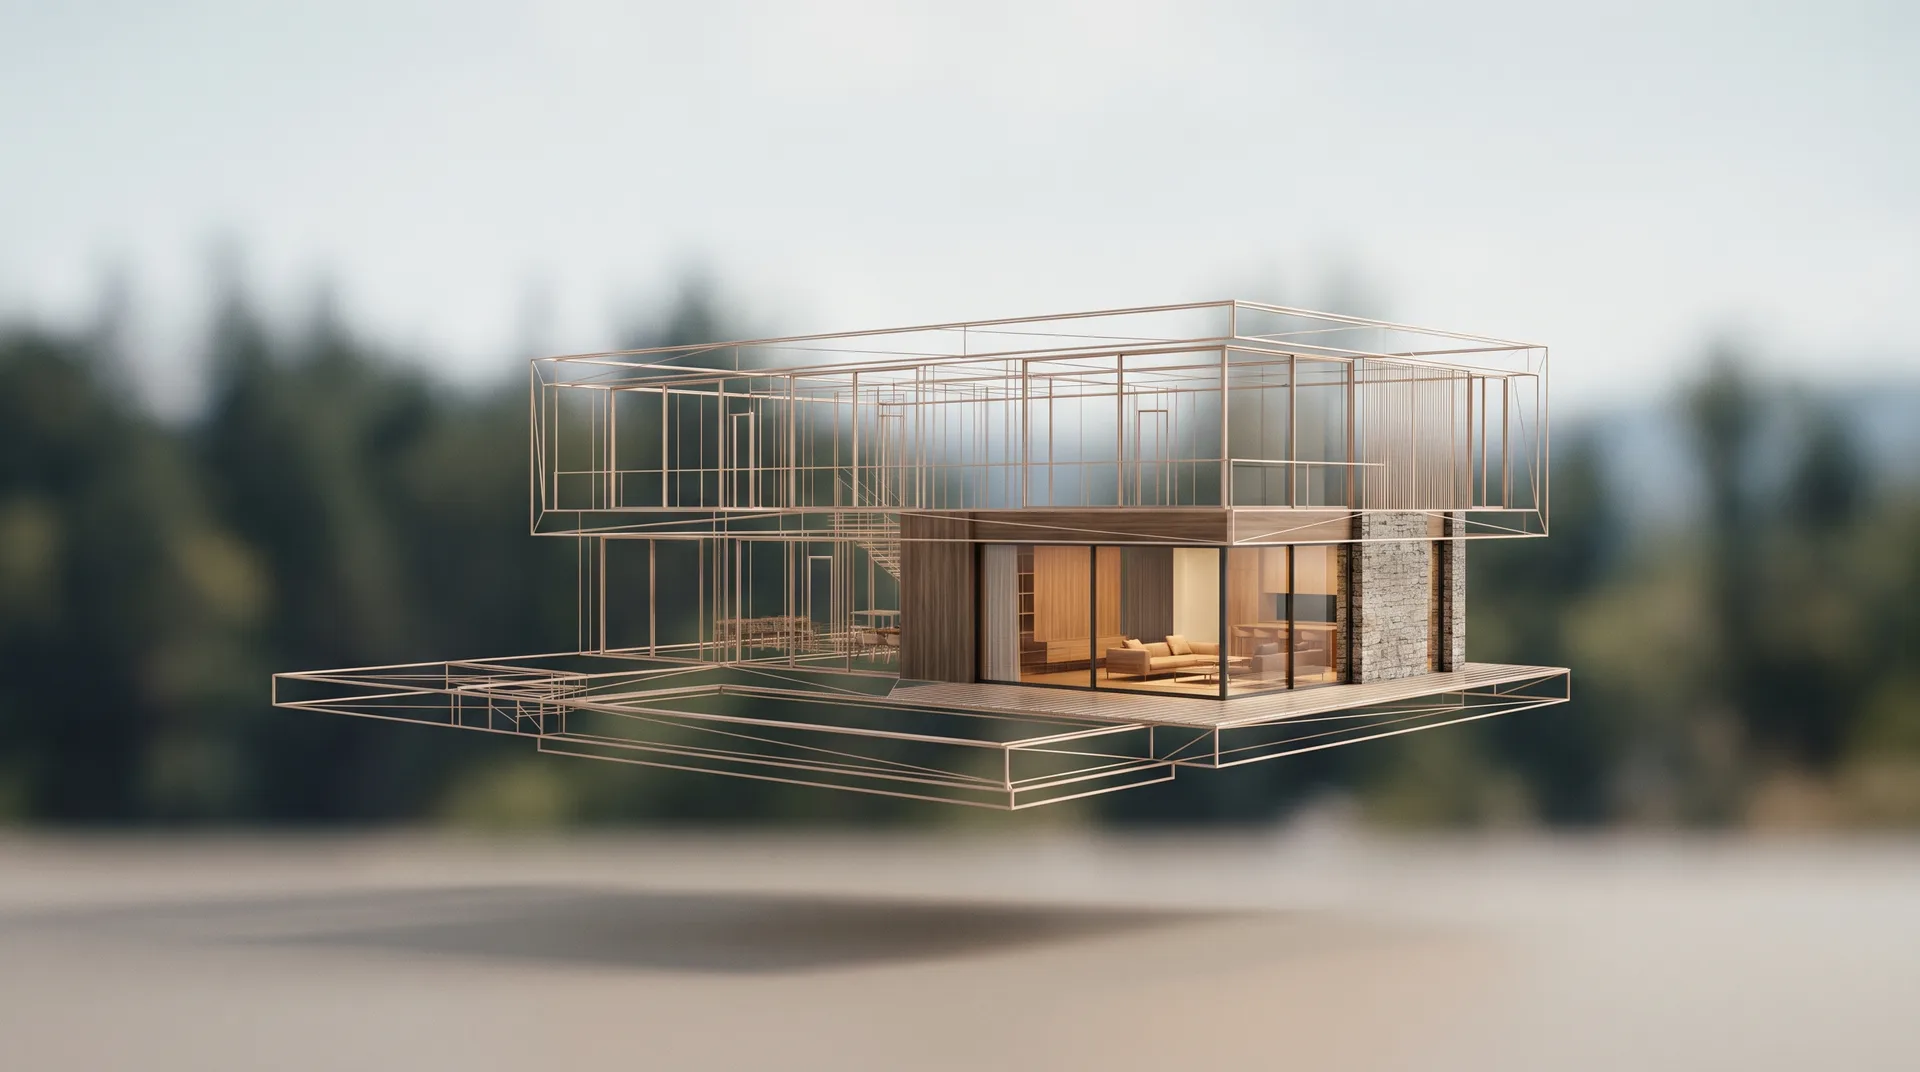
Bronze wireframe 3D model of a modern residence transitioning into photorealistic materials

04

3D Modeling

Accurate computer models generated from sketches or CAD files.

Every rendering starts with a model. We build the 3D geometry needed to explore massing, compare design options, and accurately develop the final imagery, allowing ideas to be tested and refined visually before moving forward.

Commission this →
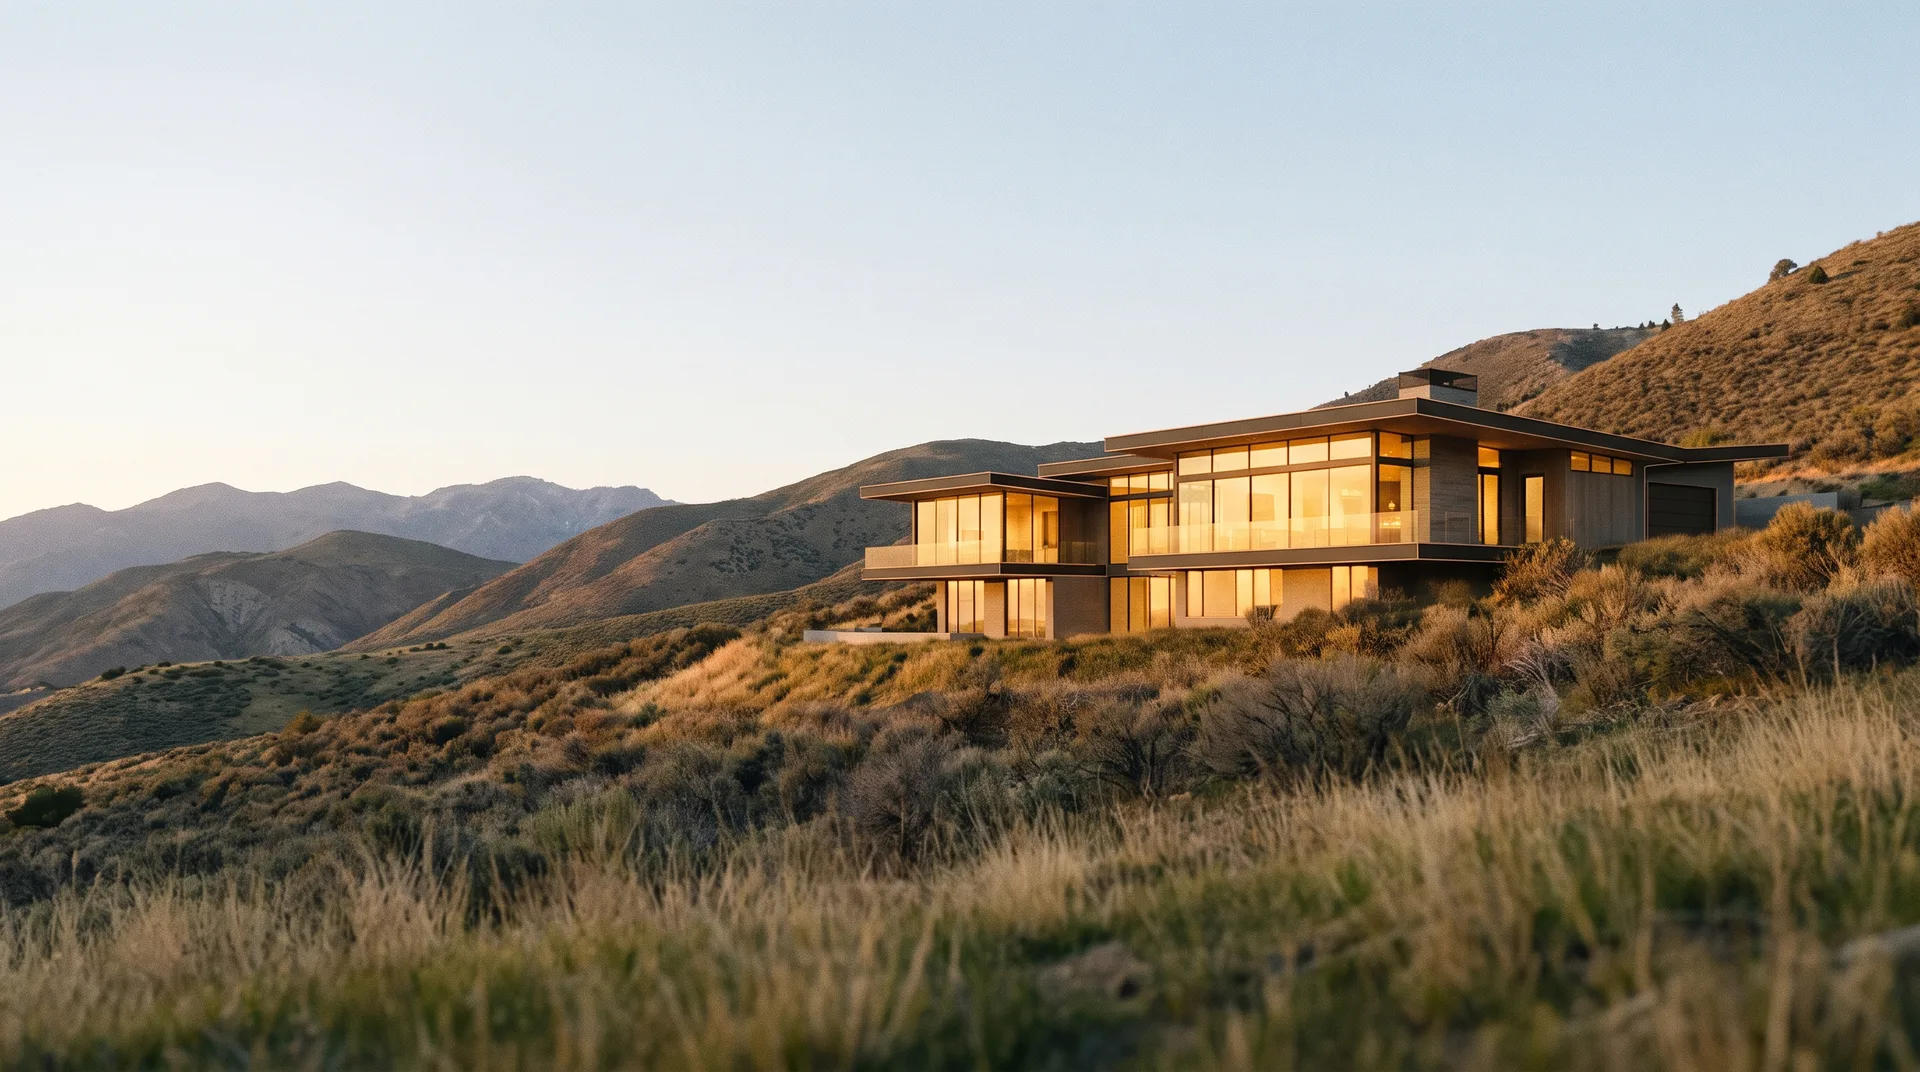
Proposed modern residence composited into a dusk photograph of a coastal hillside site

05

Photo Montage

Rendered models composited into photographs of the real site.

The proposed building, placed in a photograph of its actual site, matched for camera, light and season. Planning boards and neighbors trust a montage because the context is real; only the building is proposed.

Commission this →
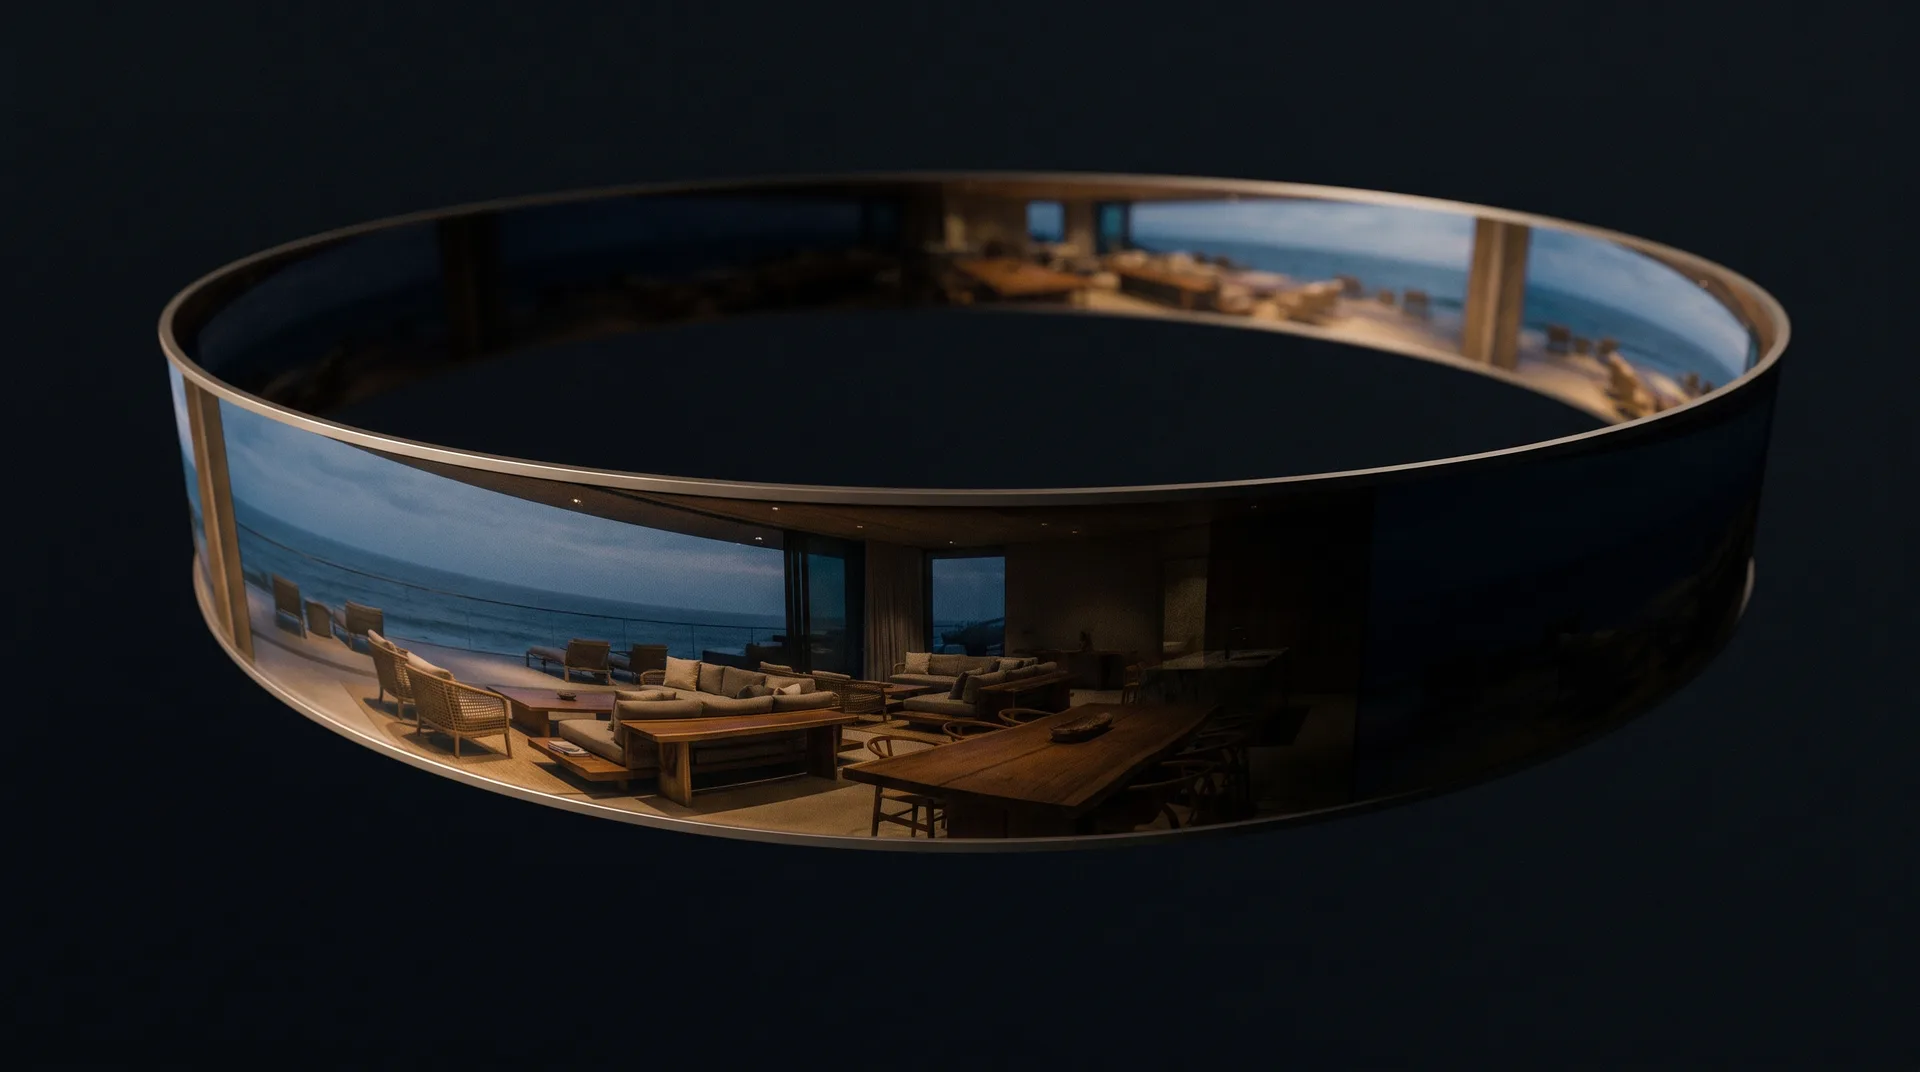
A 360-degree resort lanai panorama bent into a curved immersive ribbon of light

06

360 Panorama

Full-circle views with user-controlled navigation.

A single point in the project, rendered in every direction. Panoramas travel well. Embedded on a sales site or viewed on a phone, they give a buyer control of the camera and a genuine sense of standing in the space.

Commission this →
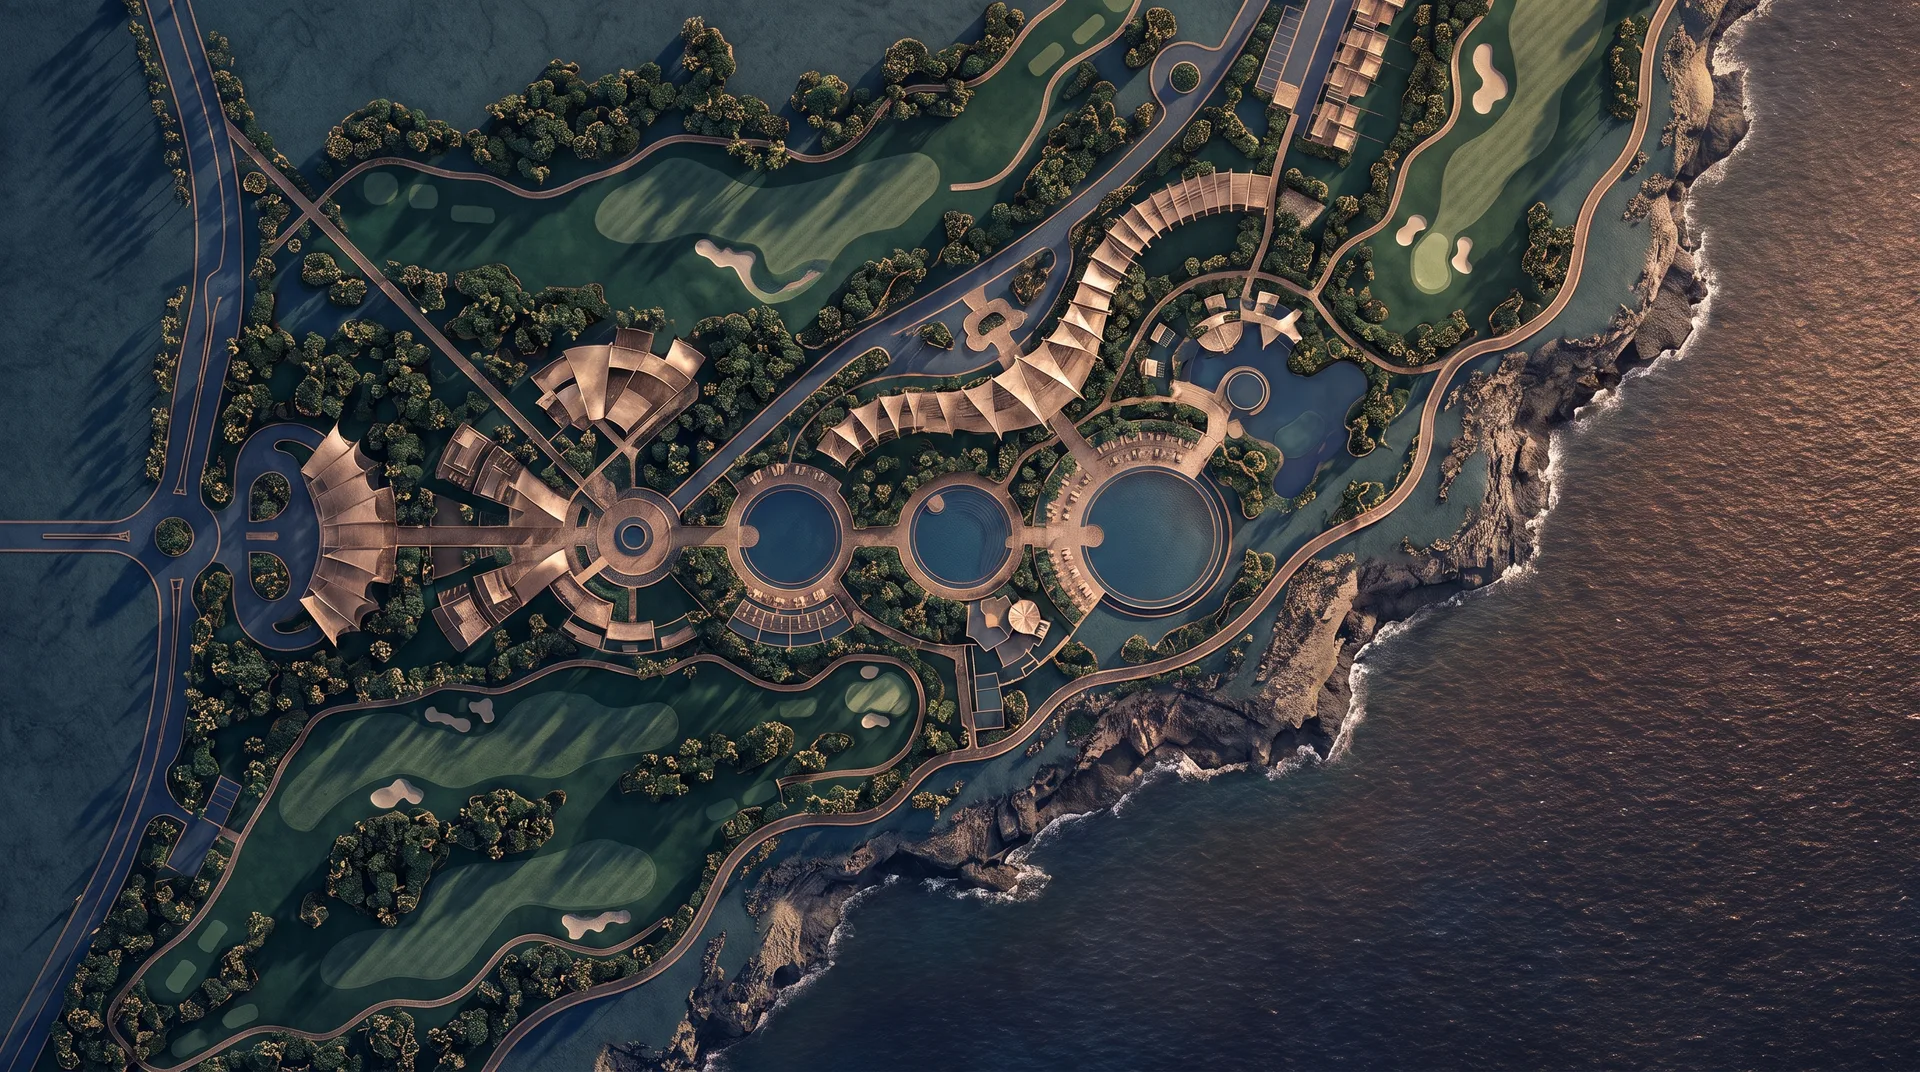
Aerial rendered site plan of a luxury oceanfront resort community at dusk

07

Rendered Site & Floor Plans

Modeled, rendered layouts, furnished or unfurnished.

Flat plans, rebuilt as rendered artwork: materials, landscape, furniture, light. A rendered site plan turns a leasing brochure or a community master plan into something a buyer can actually read.

Commission this →

Not sure which format fits the project?

Most commissions combine two or three. Send the drawings and the goal, whether entitlement, pre-sales or design review, and we'll recommend the right mix.